Plan ahead New Doors · New Tecumseth
New-Construction Garage Door Installation
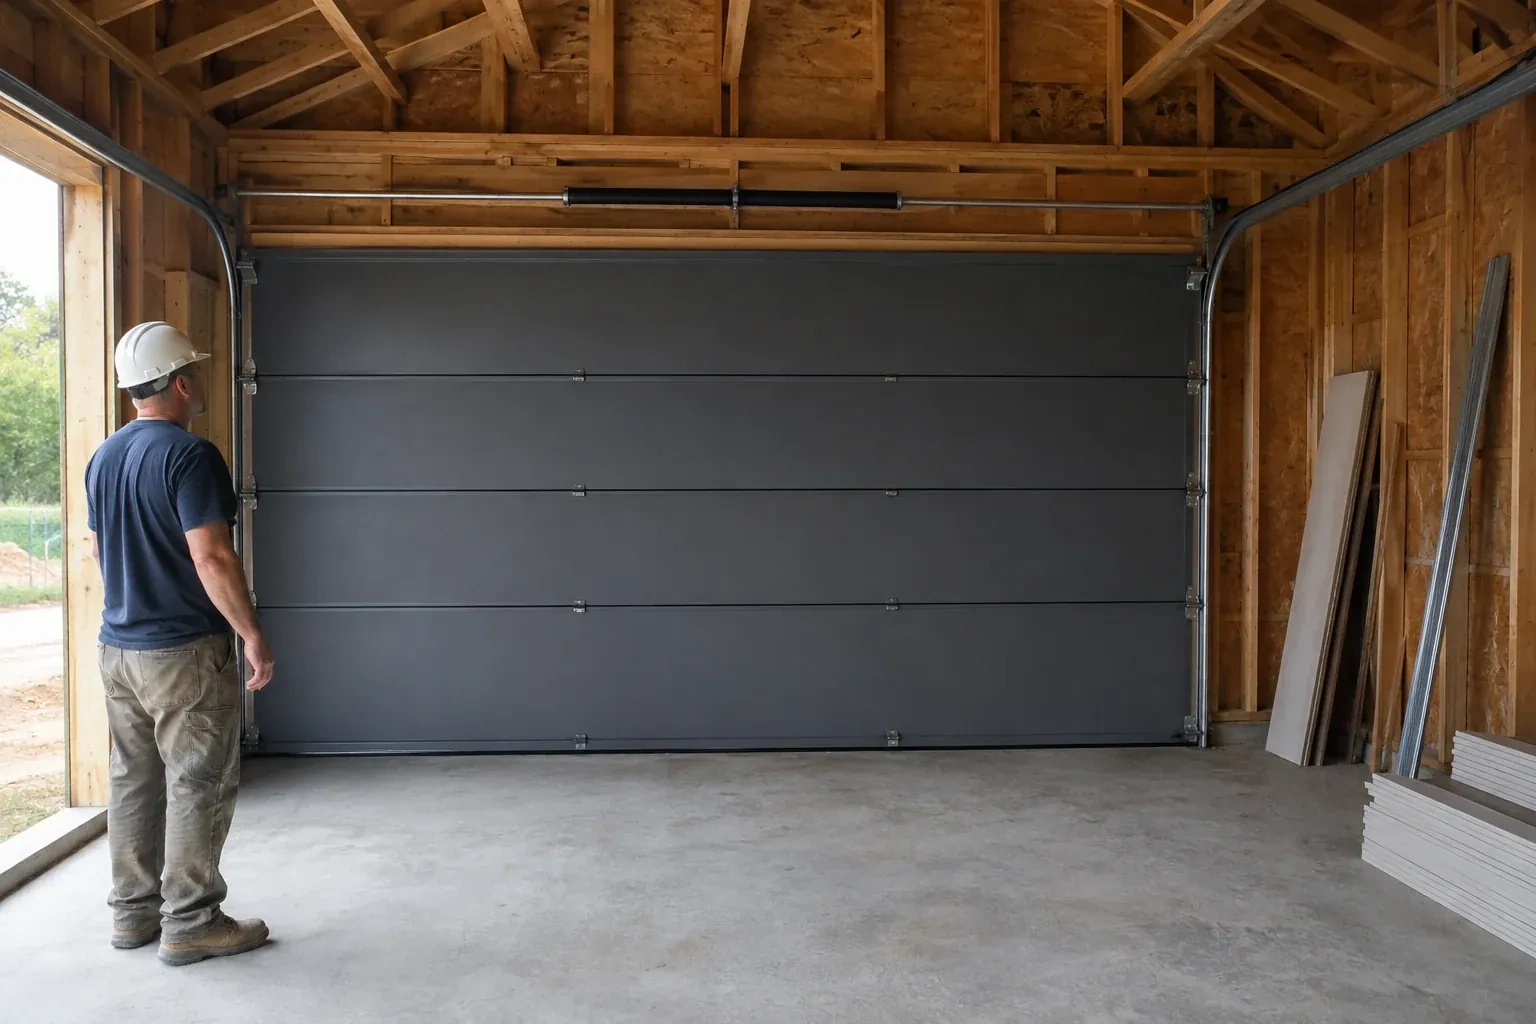
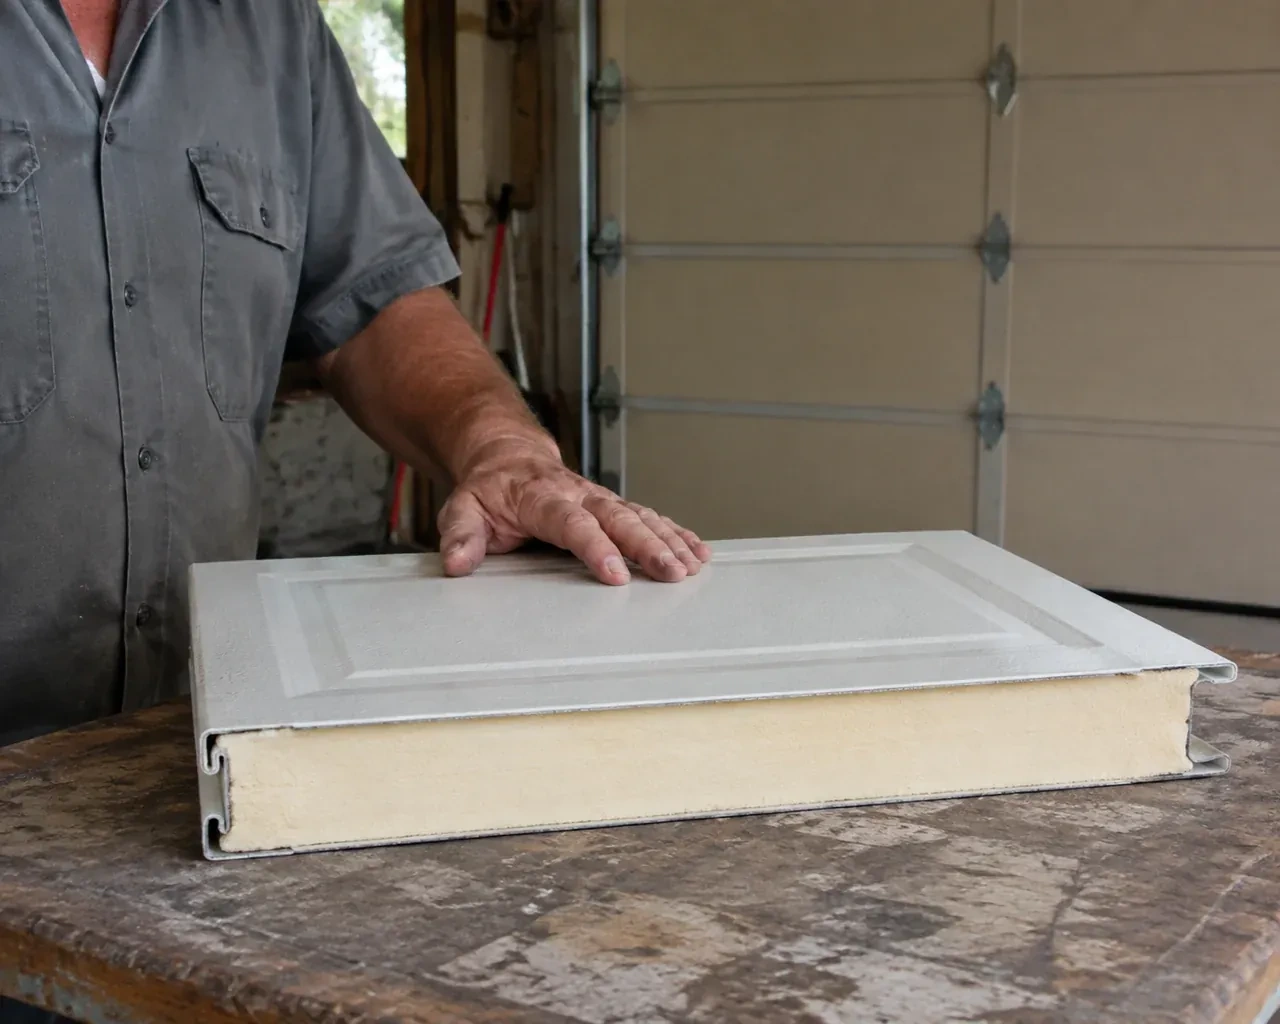
This garage will be heated and used beyond parking, so the opening needs more than a basic closure. Insulated sections, perimeter seals and careful contact at the finished floor matter from the first installation.
Call now · open 24/7(249) 501-9698In plain words
A successful installation begins before the door arrives. Drawings and selections are compared with field measurements, including finished floor elevation, cladding thickness, ceiling obstructions and the support available at the jambs and header. This check keeps the chosen section design, track layout and spring system connected to the building that will carry them. Once the site is ready, the complete assembly is fitted, aligned and balanced, then documented for the owner and other project trades.
How the visit goesFraming, siding, flooring and electrical crews are working from the same schedule. The garage door is ready for its place in that sequence once the opening, anchor points, floor height and power are confirmed.
New-Construction Garage Door Installation · New Tecumseth
How the visit goes
- 1
Planning power and controls
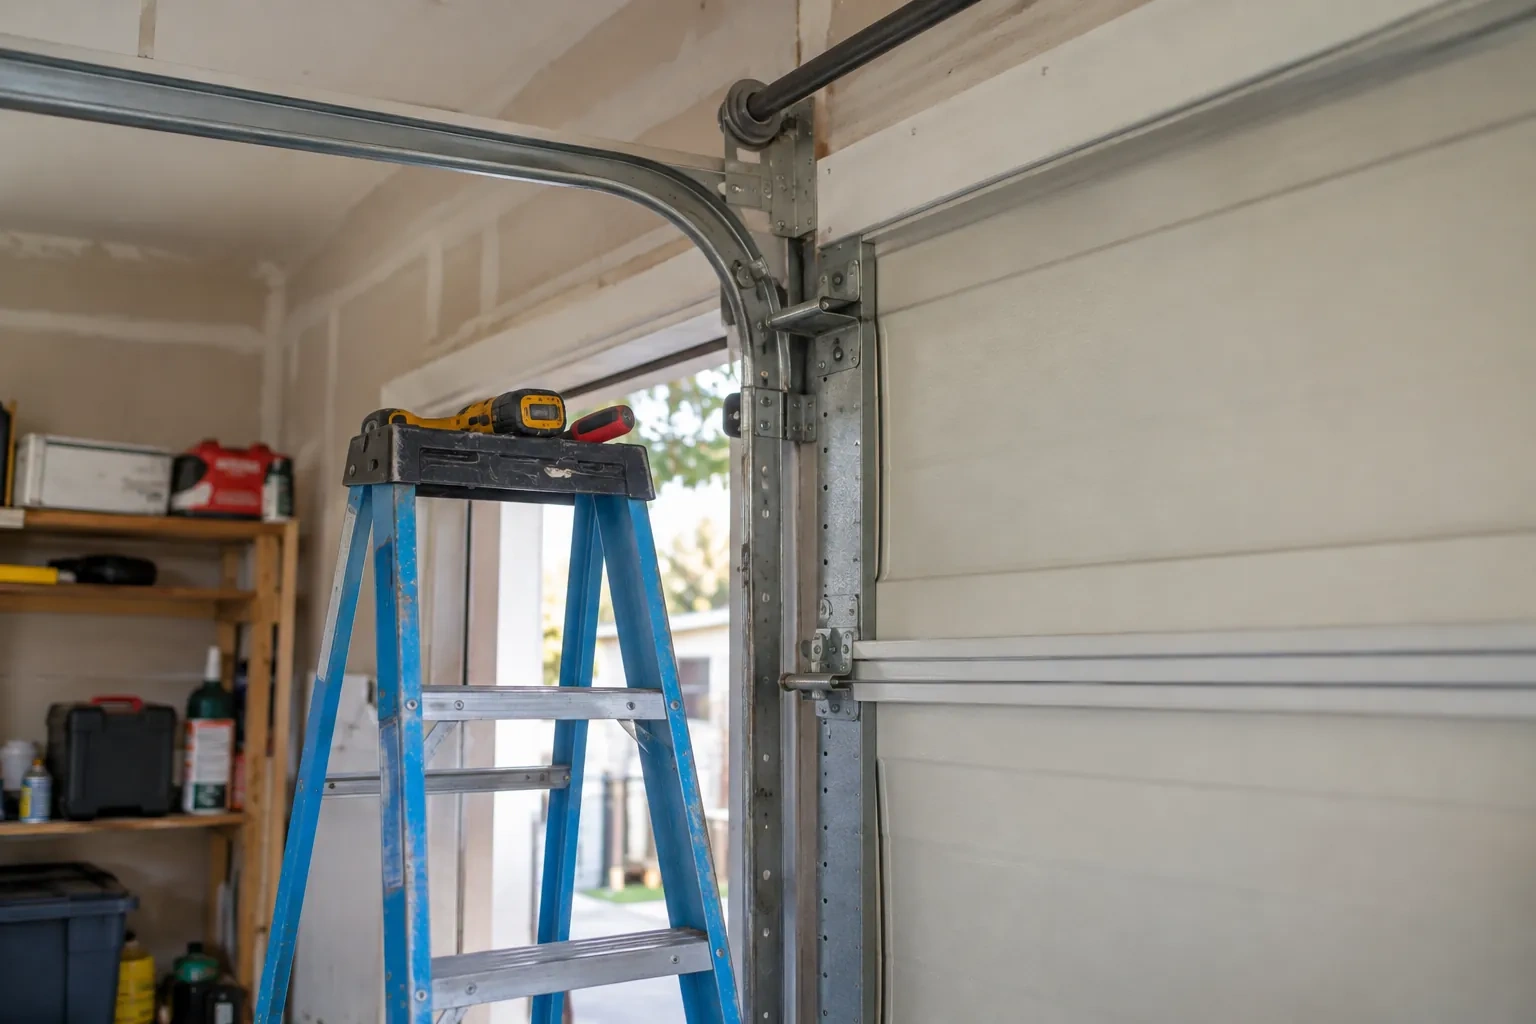
Where powered operation is selected, the check follows the full control path. The installer locates the ceiling receptacle, suitable operator support, wall station, photoelectric sensors and any exterior access control included in the scope. Wire routes and finished-wall conditions are reviewed with the electrical plan so cables emerge where the equipment belongs. Door height, top-section reinforcement and track arrangement are compared with the operator type and rail position. This coordination gives both systems the clear mounting space they need before ceilings and walls receive their final finishes.
- 2
Commissioning movement and safety functions
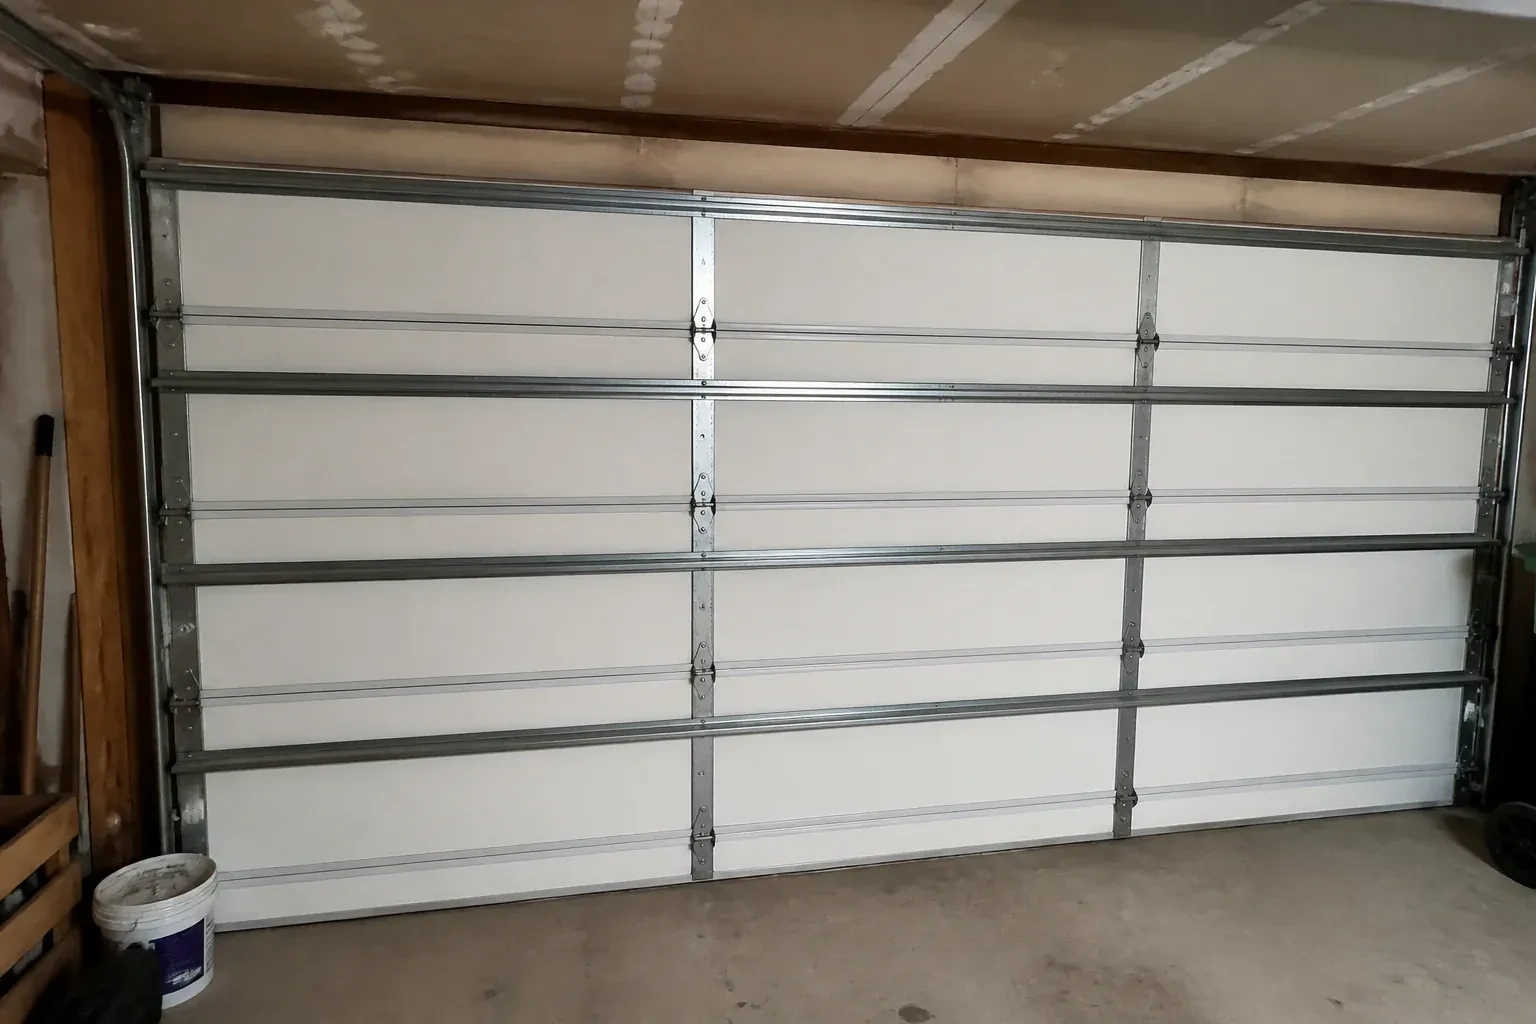
Commissioning begins with the operator disconnected so manual balance and full travel can be observed directly. Rollers should remain guided, cables should track correctly and the door should move without rubbing or drifting out of level. Hardware, hangers and supports receive a final visual and physical check. Powered systems are then cycled through opening and closing, with limits, reversal response and photoelectric controls tested. The installer listens for contact points, confirms the door seats at the floor and verifies that manual release returns control to the user.
- 3
The planned look on the exterior
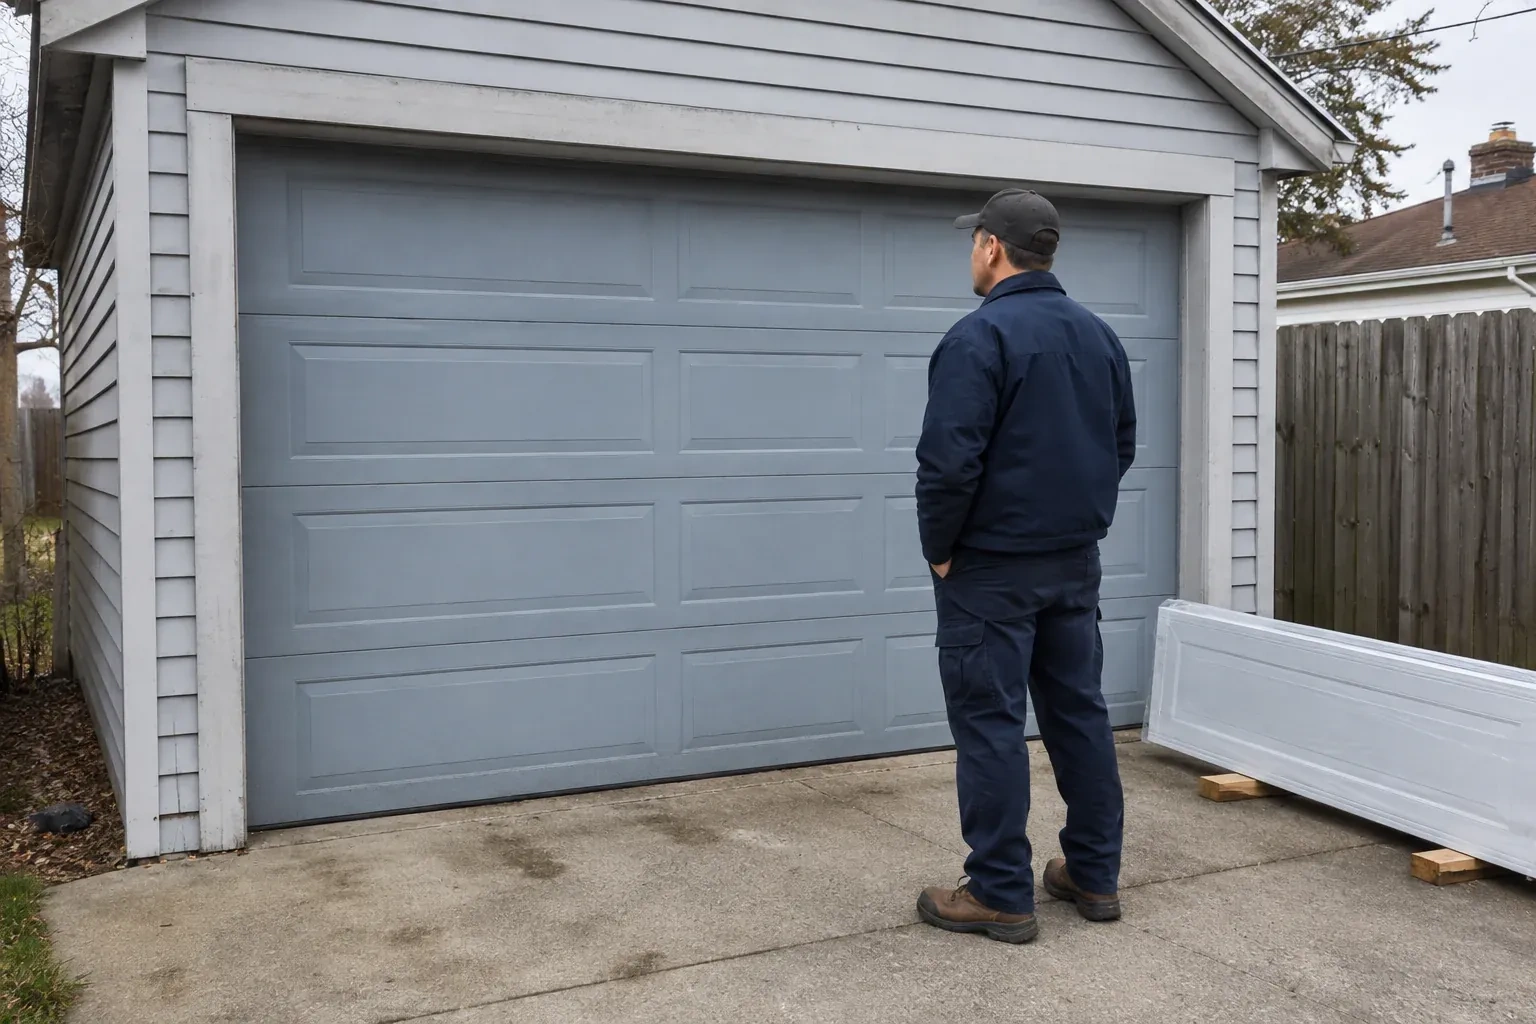
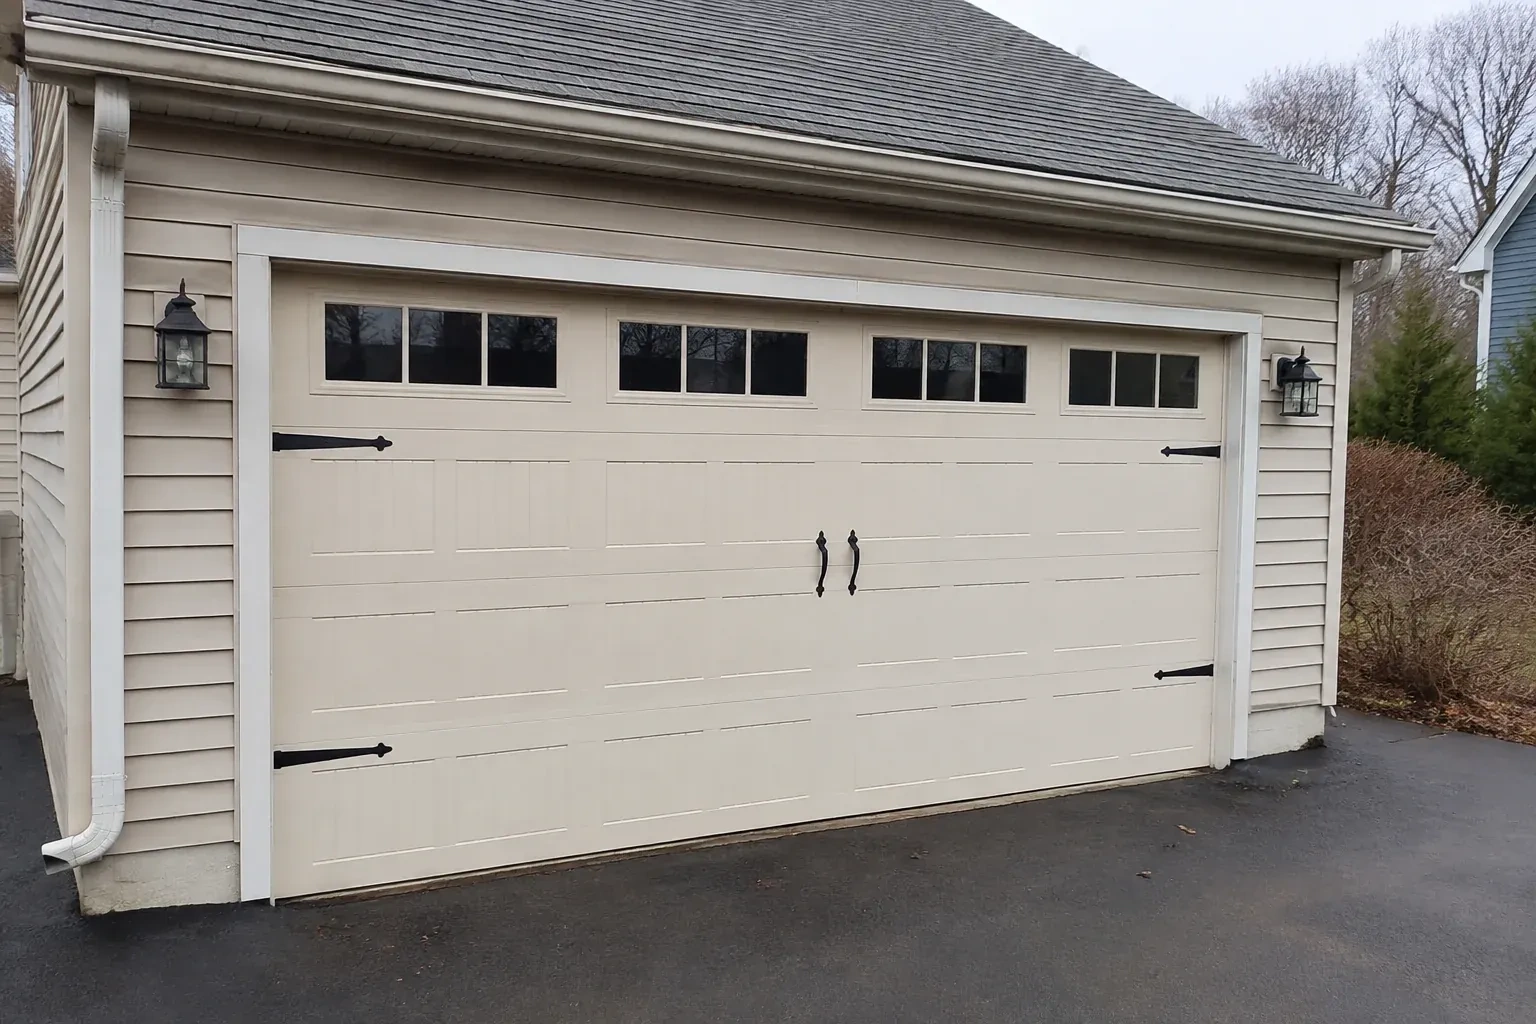
A design-focused project ends with the selected panel pattern, windows, colour and decorative pieces aligned across the elevation. The owner can compare the completed door with the approved selection and see how the section breaks relate to glazing and trim. Care guidance follows the actual surface: gentle washing, clear drainage at the threshold and attention to finish damage are straightforward habits. Decorative handles or hinges are treated according to whether they are functional or applied accents, so later cleaning and service do not confuse them with lifting hardware.
In the van
- Operator and safety sensors
- Vertical and horizontal tracks
- Track hangers and bracing
- Track rollers
- Bottom and perimeter seals
What affects the quote
- 1
Number and size of openings
Each opening brings its own sections, track, counterbalance hardware and installation work. Width and height also influence door weight, reinforcement and the handling plan used on site.
- 2
Operator and drive type
Manual operation and powered operation are different scopes. A selected ceiling-mounted or shaft-mounted operator adds equipment, supports, connection hardware, setup and commissioning to the project.
- 3
Section construction
Single-layer, multi-layer and insulated section assemblies use different materials and carry different weights. The selected construction shapes the door package as well as its matched spring requirements.
Same fees day, night or weekend.
New-Construction Garage Door Installation: questions
Can the finished door still be operated manually?
Yes. A properly counterbalanced sectional door is checked by hand, whether or not an electric operator is added. With powered equipment, a manual release disconnects the operator so the designated handle can be used; the door is closed first, since an open or unbalanced door can move unexpectedly once released. Handover includes a demonstration of disconnection, movement and reconnection under the product instructions. The release path and lifting area should remain accessible rather than being blocked by storage.
How is the spring system chosen for a new door?
Counterbalance selection follows the completed door's size, weight, track arrangement and intended cycle conditions. Section material, insulation, windows and reinforcement all contribute to weight. The supplied springs, cables, drums or pulleys therefore belong to that particular configuration. During installation, trained technicians apply and tune the tension with controlled tools, then assess balance through manual travel before any electric operator is connected.
How can the installed door be protected during remaining construction?
Keep masonry, paint, plaster, floor coatings and abrasive dust away from sections, seals, tracks and rollers. Other trades should avoid leaning materials against the door or using horizontal tracks for storage or support. Controls can be managed so the system is operated only by authorized project personnel before handover. If protective covering is used, it should avoid trapping moisture or adhesive against the finished surface.
Simcoe, Ontario
New Tecumseth information
- Town
- New Tecumseth, Simcoe, Ontario
- In business
- 11 years
- Hours
- Open 24/7 · nights, weekends and holidays, same fees
- Phone
- (249) 501-9698
- Visits
- On-site assessment preferred. Request a visit or call.
What the census means at the door
32%
Newer homes. About 32% of homes in New Tecumseth were built in 1980 or earlier, according to the 2021 Census.
Builder-grade hardware is common on newer doors: light rollers, thin hinges and a basic opener that met the specification on the day. Upgrading to nylon rollers, heavier hinges and a belt-drive opener turns a serviceable door into a quiet one, which matters when bedrooms sit above.
71%
Mostly houses. Single-detached houses make up about 71% of homes in New Tecumseth (2021 Census).
Family homes with their own garage tend to use it as the everyday entrance, so the door sees many cycles a week and the auto-reverse and photo-eyes matter for children and pets. We test both on every visit and set the force so the door stops on a light touch.
Open 24/7
Request a visit
This garage will be heated and used beyond parking, so the opening needs more than a basic closure.
Call now · open 24/7(249) 501-9698- On-site assessment preferred
- Same fees day, night or weekend
- 11 years in business